
Categories
Market UpdatesPublished July 7, 2026
Building a Custom House in Whittier, CA: Costs, Permits, and Timelines for 2026

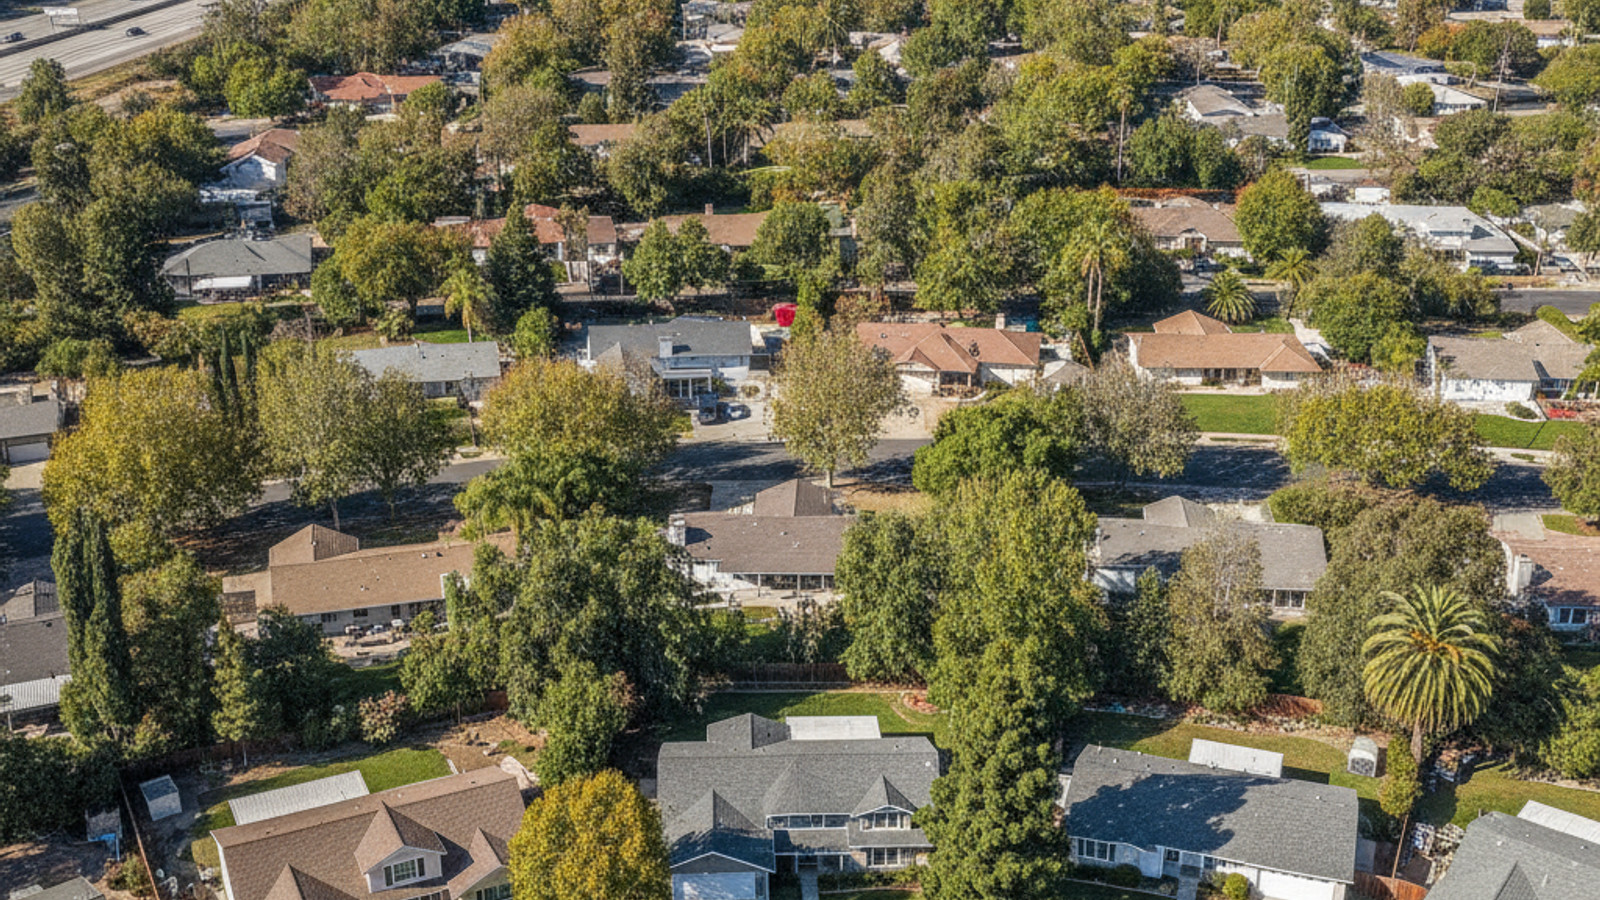
The median home price in Whittier, CA is roughly $887,000, with available homes spending about 37 days on the market before selling. With only 83 active listings available heading into the summer of 2026, buyers often struggle to find an existing property that meets their exact specifications, even when working with the best real estate agent in Whittier, CA.
Choosing to build a custom or modular home offers a direct path to getting the exact floor plan and amenities you want. Whittier provides a strong backdrop for new construction, offering quick access to the 605 freeway for Los Angeles commutes and immediate proximity to regional recreation areas like Turnbull Canyon. Buyers also look at the placement of vacant lots within the Whittier Union High School District when mapping out their future home site.
Land Prices and Construction Costs in Whittier
Vacant lots in Whittier currently list anywhere between $175,000 and $700,000, depending on the acreage and site readiness. A flat, utility-ready lot in East Whittier will price near the top of that range, while raw land requiring heavy grading will list lower. Buyers should factor in the cost of running water, sewer, and electrical lines to the home site before finalizing a land purchase.
Custom home construction in the area averages $400 to $600 per square foot for site-built homes. A 2,500-square-foot house could cost between $1,000,000 and $1,500,000 just for the build, on top of the land acquisition. Choosing a prefabricated building or modular construction can lower this per-square-foot cost, as the controlled factory environment reduces labor hours and material waste.
Local Zoning Laws and Hillside Development Rules
The City of Whittier enforces specific regulations for lots with steeper slopes through its Hillside Development Ordinance. These hillside regulations apply to any property with a slope of 15% or greater. The city limits heavy grading to protect natural landforms, meaning new homes must step up or down the existing topography rather than flattening the site.
Lots located in the H-R Hillside Residential Zone carry strict lot size requirements and setbacks that dictate exactly where the dwelling can sit. Beyond local zoning codes, projects must comply with California and Los Angeles County environmental regulations. This includes Title 24 energy efficiency mandates, which require specific insulation values, window ratings, and solar readiness for all new single-family construction.
Securing Permits Through the Whittier Building and Safety Division
Standard residential plan checks in Whittier take four to eight weeks, but complex custom designs or hillside homes often require four to 12 months for full approval. The submittal process begins when your architect or general contractor hands over the site plan, structural calculations, and building plans to the Building and Safety Division. The city will review the scope of your project to ensure it meets all applicable building codes.
Once the permit is issued, the local jurisdiction requires a series of mandatory inspections at specific construction milestones. An inspector will check the foundation trenching, structural framing, and rough plumbing before any drywall goes up. Homeowners can legally act as an owner-builder in California, but hiring a licensed general contractor is recommended to manage these detailed submittals and subcontractor schedules.
The Step-by-Step Home Construction Process
Site work is the first physical phase of building your home, starting with grading the land and pouring the driveway. Subcontractors then lay the foundation and install the underground utility connections for water, sewer, and power. Once the concrete cures, framing begins, giving the property its three-dimensional shape.
After the framing and roof are complete, the house is dried in, allowing electricians and plumbers to run wires and pipes through the open walls. The interior finish phase follows, turning the raw structure into a finished living space. This involves hanging drywall, installing air conditioning systems, laying flooring, and setting up major appliances.
The final step is securing a Certificate of Occupancy from the city. The building department must perform a final approval inspection to verify the finished dwelling matches the approved plans. Only after this certificate is issued can you move your furniture into the home.
Adding an ADU or Choosing a Modular Home
Accessory dwelling units are allowed on single-family zoned lots in Whittier, offering a secondary housing option without buying a new parcel of land. Adding a Whittier ADU requires its own set of permits, but the city generally expedites standard plans compared to a full custom home build. Many property owners use ADUs to maximize their existing lot's square footage.
Building modular homes presents another alternative to traditional site-built construction. Because the modules are constructed off-site in a controlled factory, weather delays are virtually eliminated. The manufacturer builds the home to the same California building codes as a standard house, then transports the sections to your Whittier home site for final assembly.
Using modular construction allows the foundation work to happen simultaneously with the home's fabrication. Buyers who select a standard floor plan from a modular builder often see their homes completed months faster than those who draft a custom design from scratch.
Frequently Asked Questions About Building in Whittier
Is $300,000 enough to build a house in Whittier, CA?
A $300,000 budget is generally not enough to build a standard single-family home in Whittier. With custom construction averaging $400 to $600 per square foot, that budget would only cover a very small structure of 500 to 750 square feet. Buyers should expect total costs, including land and permits, to easily exceed $1,000,000.
Can I act as my own general contractor or owner-builder in Whittier, CA?
Yes, California law allows property owners to pull permits as an owner-builder for their primary residence. You assume all liability for workplace safety, subcontractor payments, and code compliance. Most buyers choose to hire a licensed professional to avoid costly scheduling mistakes and inspection failures.
How long does it take to build a custom home in Whittier, CA?
The entire process typically spans 12 to 24 months from the initial design phase to move-in. Drafting plans and securing permits can take up to a year, especially for hillside lots. The physical construction usually requires an additional eight to 12 months, depending on weather and material availability.
What special zoning rules apply if I want to build on a hillside lot in Whittier?
Lots with a slope of 15% or greater fall under the city's Hillside Development Ordinance. You must minimize heavy grading and design the foundation to work with the natural terrain. The city also enforces specific height restrictions and setback limits to preserve sightlines for neighboring properties.
What are the most common delays when securing permits through the Whittier Building and Safety Division?
Incomplete plan submittals are the most frequent cause of delays during the review process. Missing structural calculations or failing to meet Title 24 energy efficiency mandates will trigger a return for corrections. Submitting a fully detailed site plan upfront helps prevent these multi-week setbacks.
Is it cheaper to build a modular home or add an ADU in Whittier instead of a traditional custom house?
Modular homes often cost 10% to 20% less per square foot than traditional site-built homes due to reduced labor and material waste. Adding an ADU to an existing lot is the most cost-effective option since you avoid buying vacant land. Both alternatives bypass the lengthy architectural design phase required for a custom build.
or another way